Single-Family & Duplex Framing
One-, two-, and three-story homes, custom homes, and duplexes framed to approved plans. Scope can include walls, floors, roofs, and ceilings as agreed.
Residential framing for builders and general contractors—organized around the plans, the agreed scope, and the work that needs to happen next.
E.C.A. Framing Construction focuses on residential wood framing, with related sheathing and exterior work available as part of the agreed project scope.
One-, two-, and three-story homes, custom homes, and duplexes framed to approved plans. Scope can include walls, floors, roofs, and ceilings as agreed.
New walls and framing modifications for residential remodels and additions, including openings and beam or header installation where specified in approved plans and structural details.
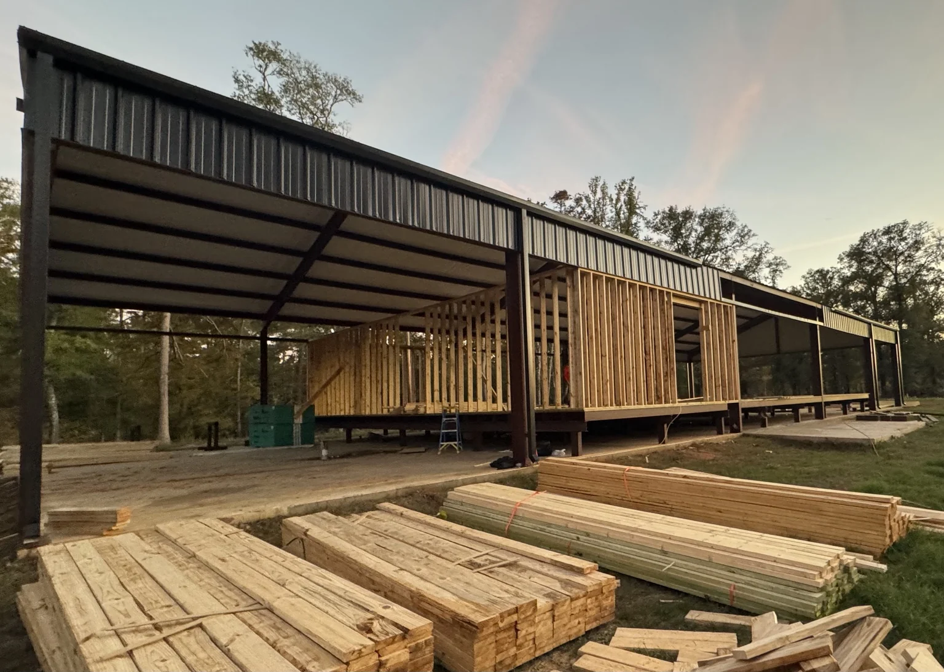
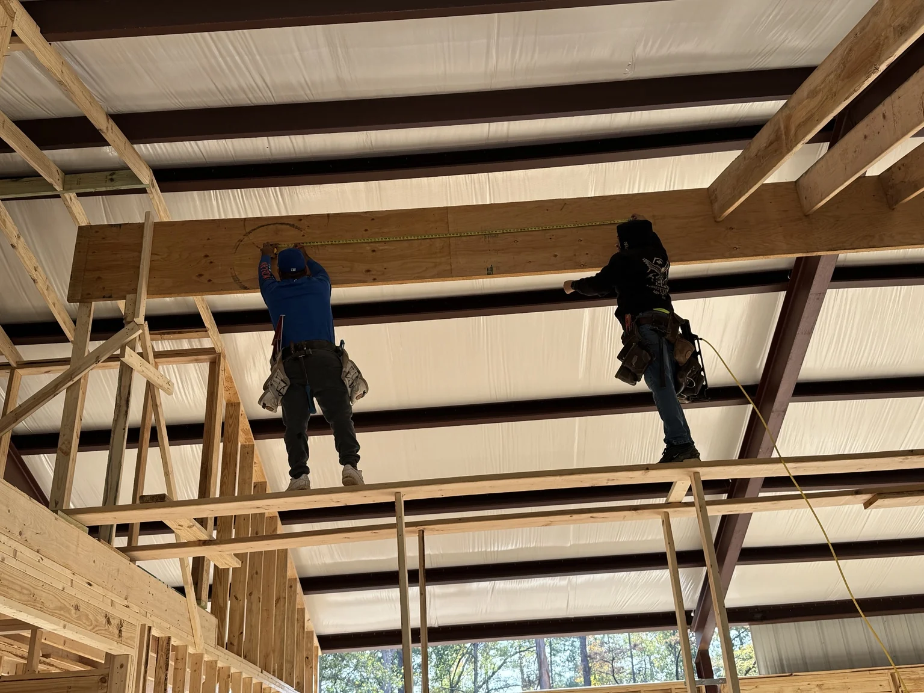
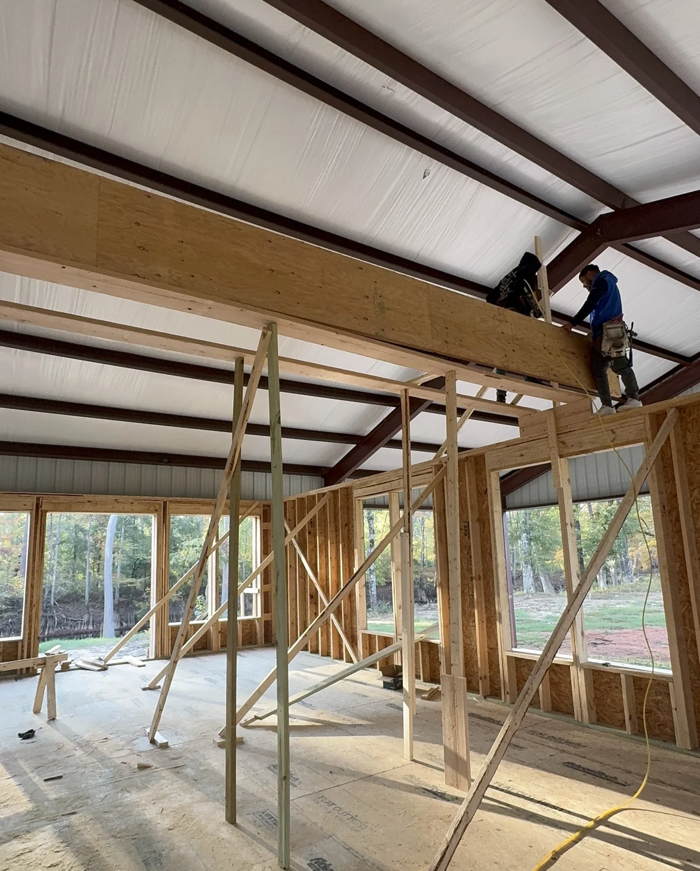
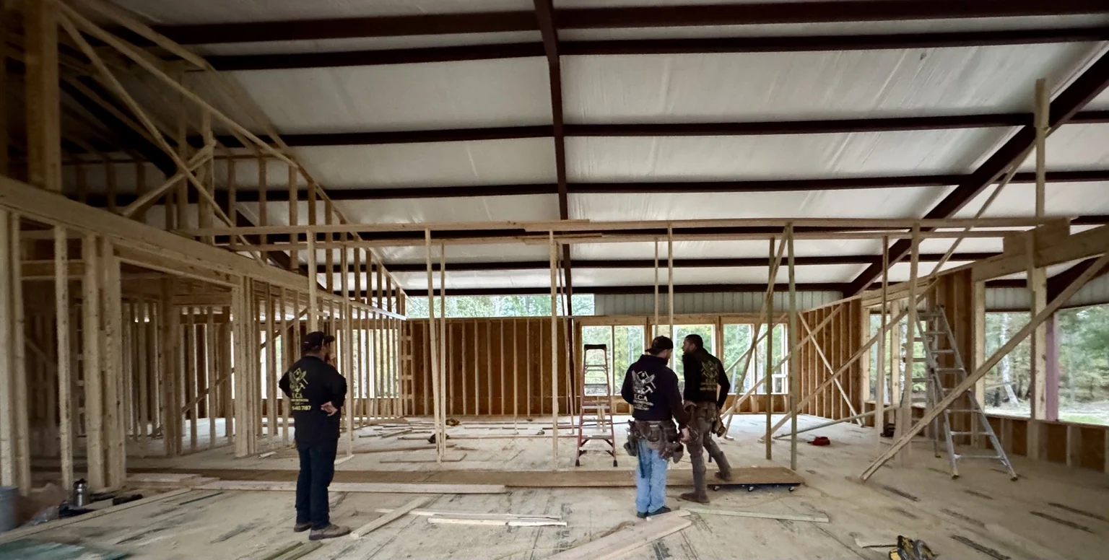
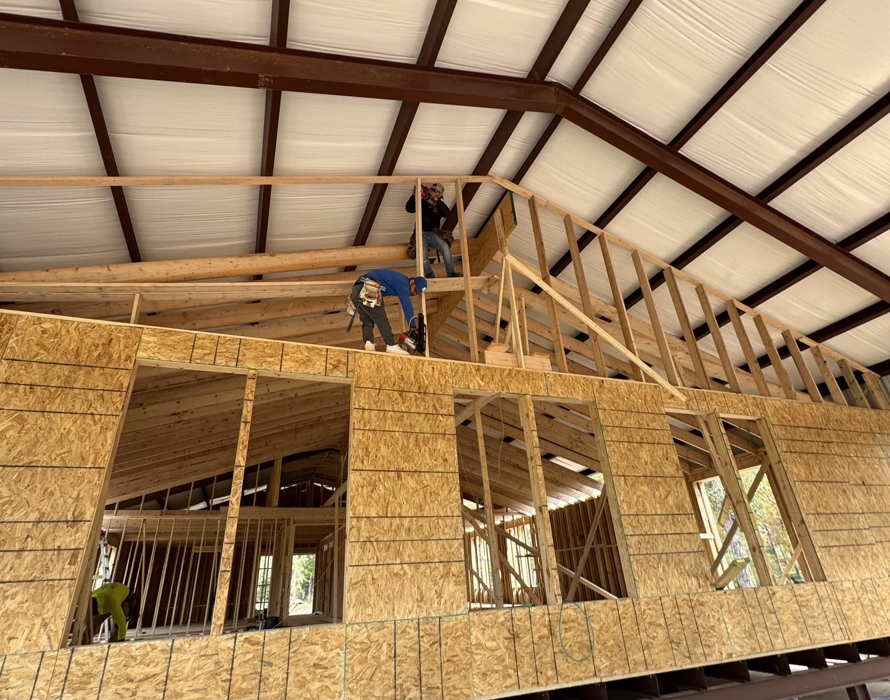
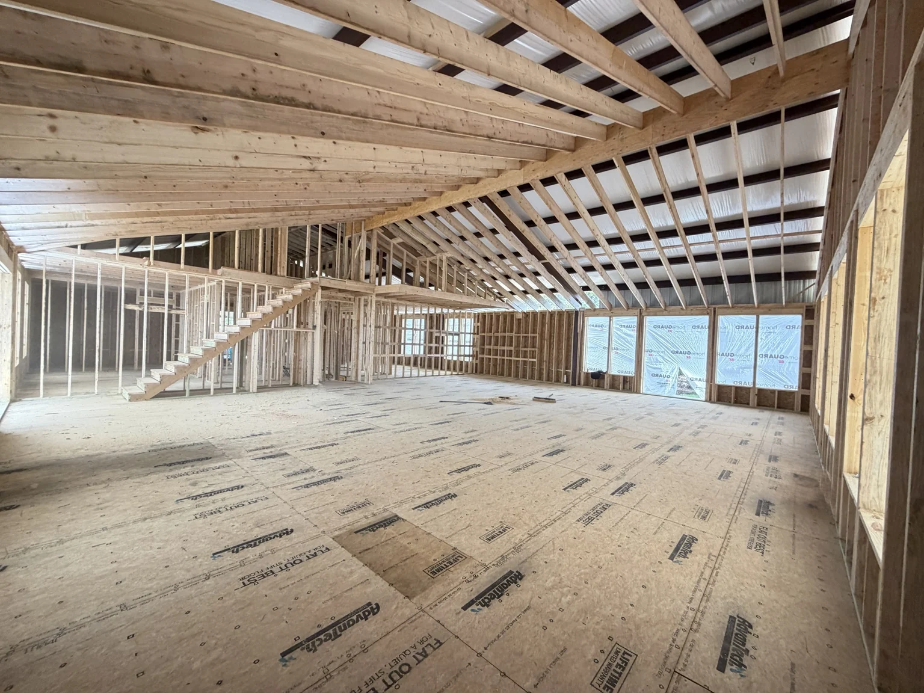
Interior wood framing within metal structures, including partitions and vaulted spaces, based on the project plans.
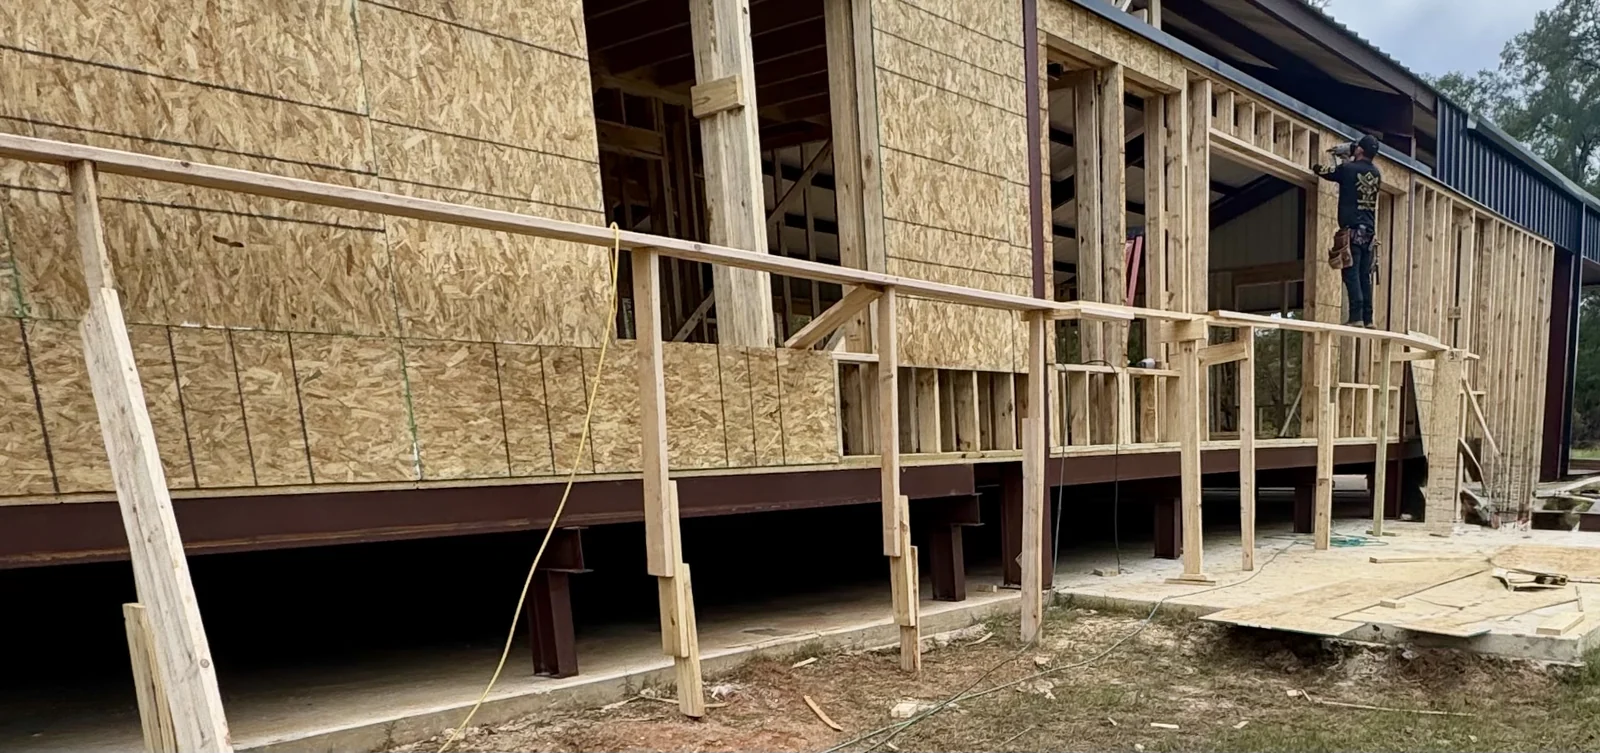
OSB exterior wall sheathing and installation of Tyvek or other specified housewrap and weather-resistive barrier products.
Siding installation and related exterior work, including cornice, fascia, soffit, and columns, as included in the project scope.
Every project is different. Labor, materials, sheathing, housewrap, siding, hardware, stairs, and other inclusions are defined in the written estimate before work begins.
A look at residential wood framing and interior framing work by E.C.A. Framing Construction.
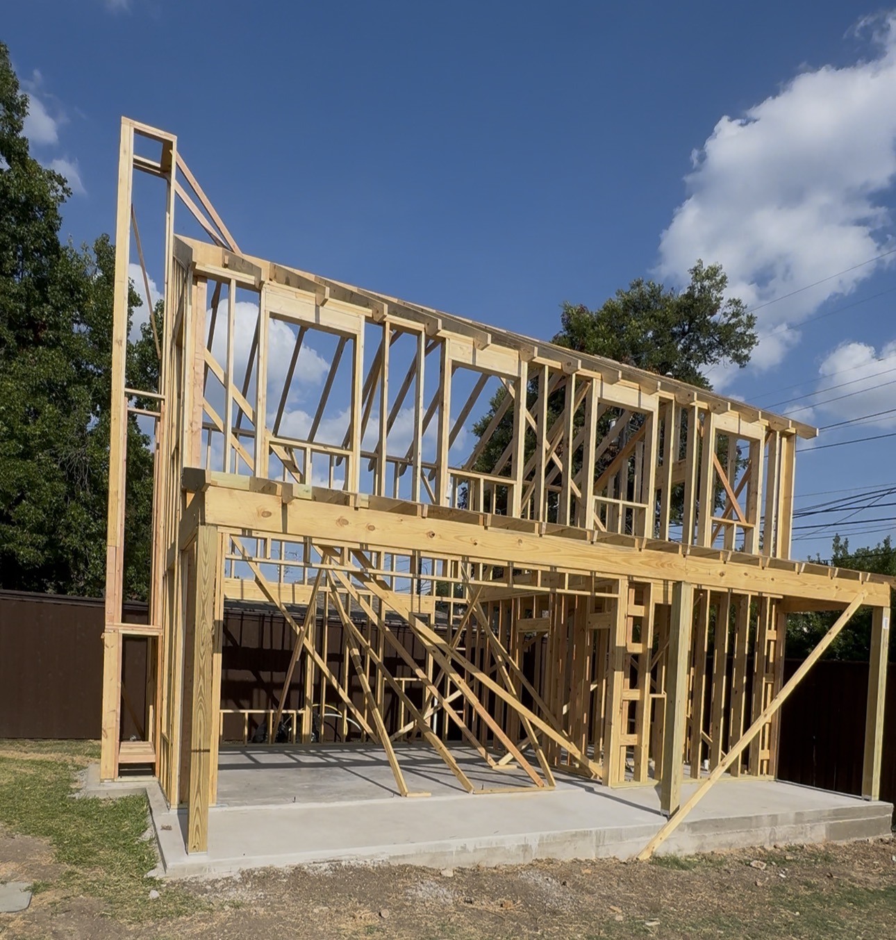
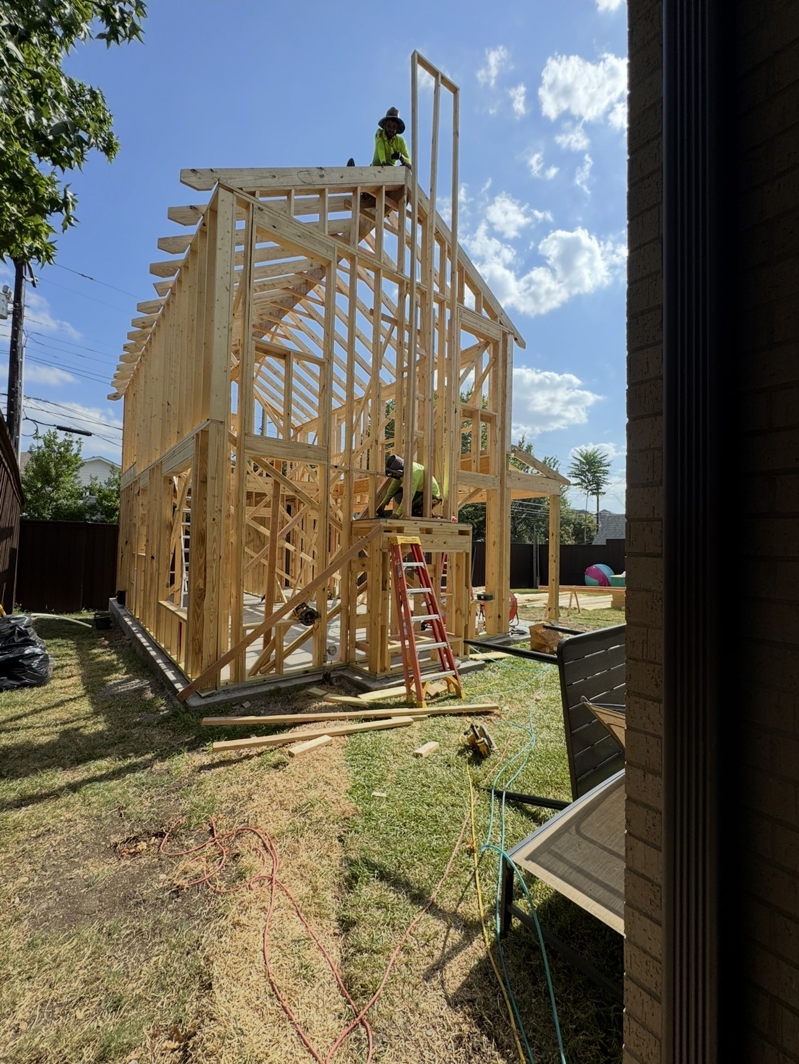
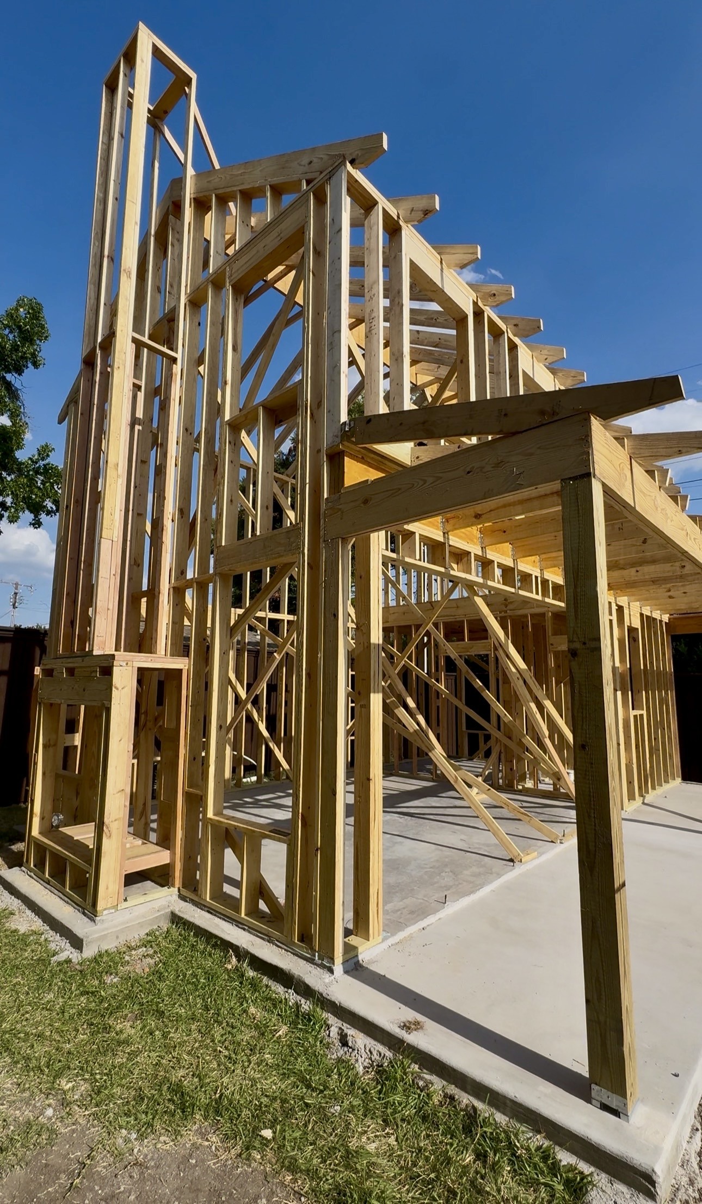
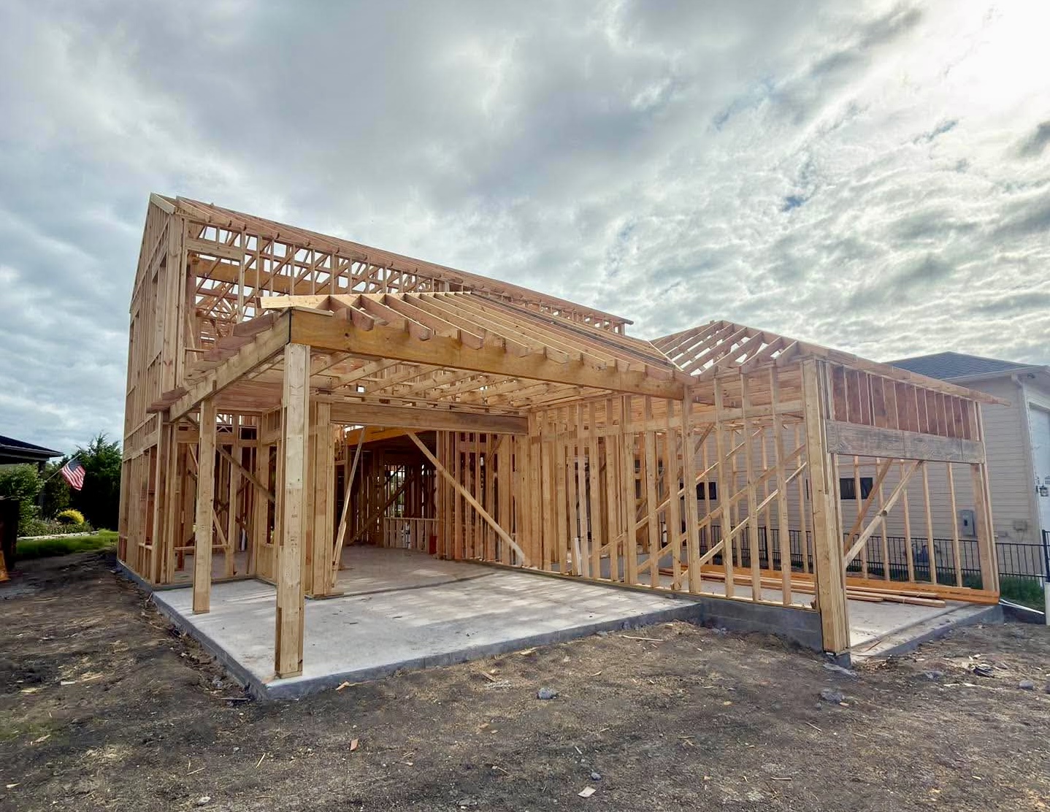
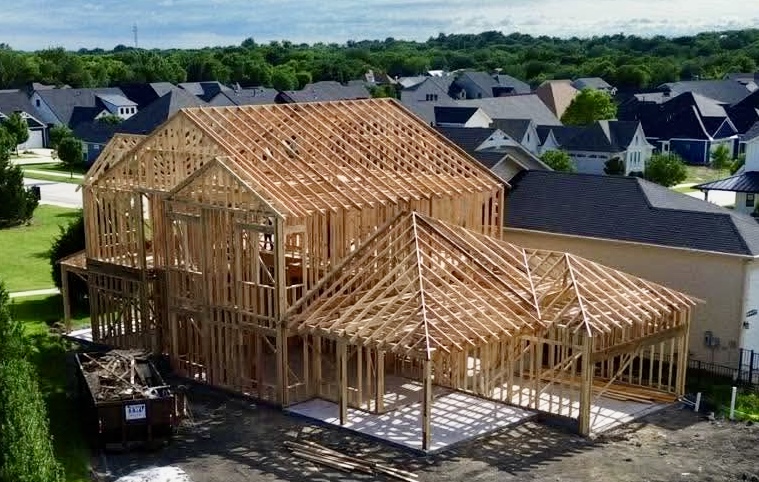
Residential wood framing for a guest house in Dallas’ Lakewood Heights neighborhood.
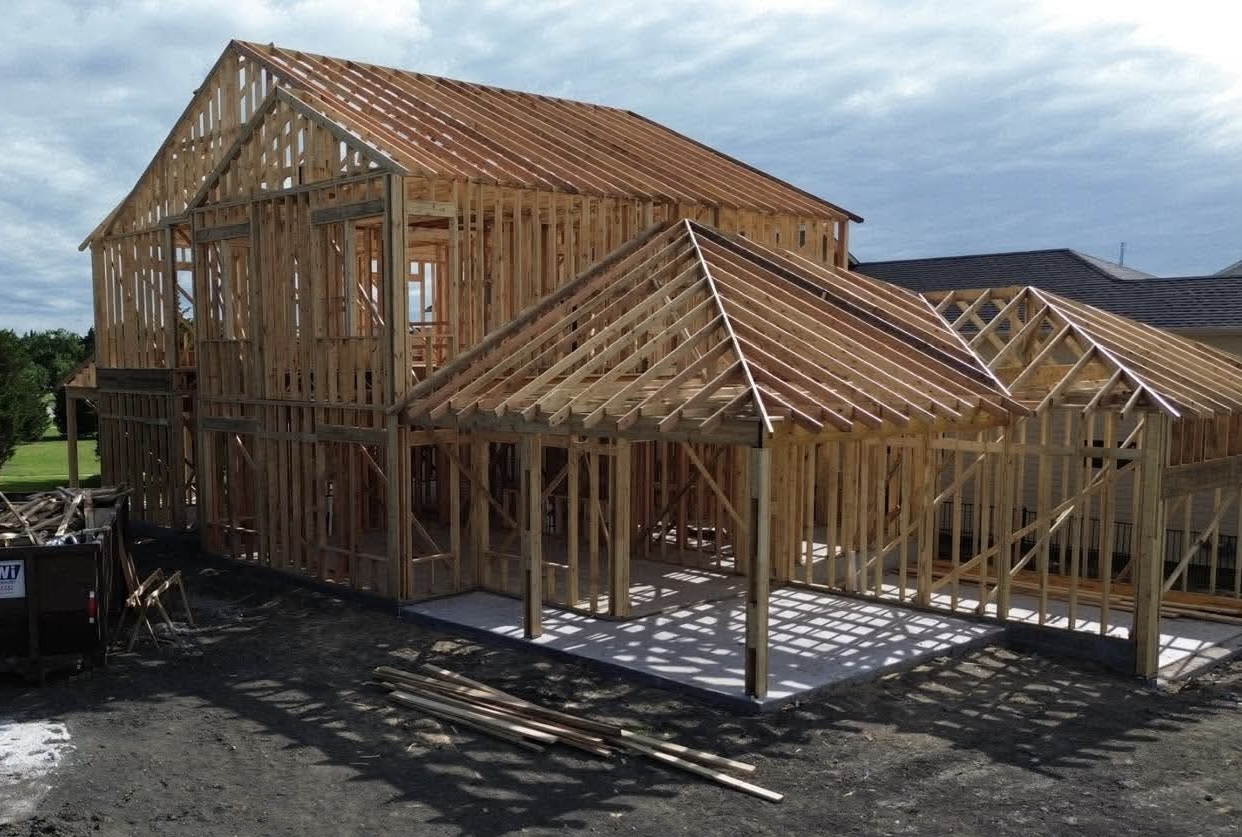
E.C.A. Framing Construction contributed wood-framing work to this approximately 3,471 sq. ft. two-story custom home. Its modern farmhouse-inspired design features multiple gabled rooflines and a covered front porch.
A recent interior framing project in Jefferson, Texas, with an open vaulted ceiling and a large-span metal structure. E.C.A. is based in Dallas and has worked across the Dallas–Fort Worth Metroplex, North Texas, and East Texas.
Discuss your project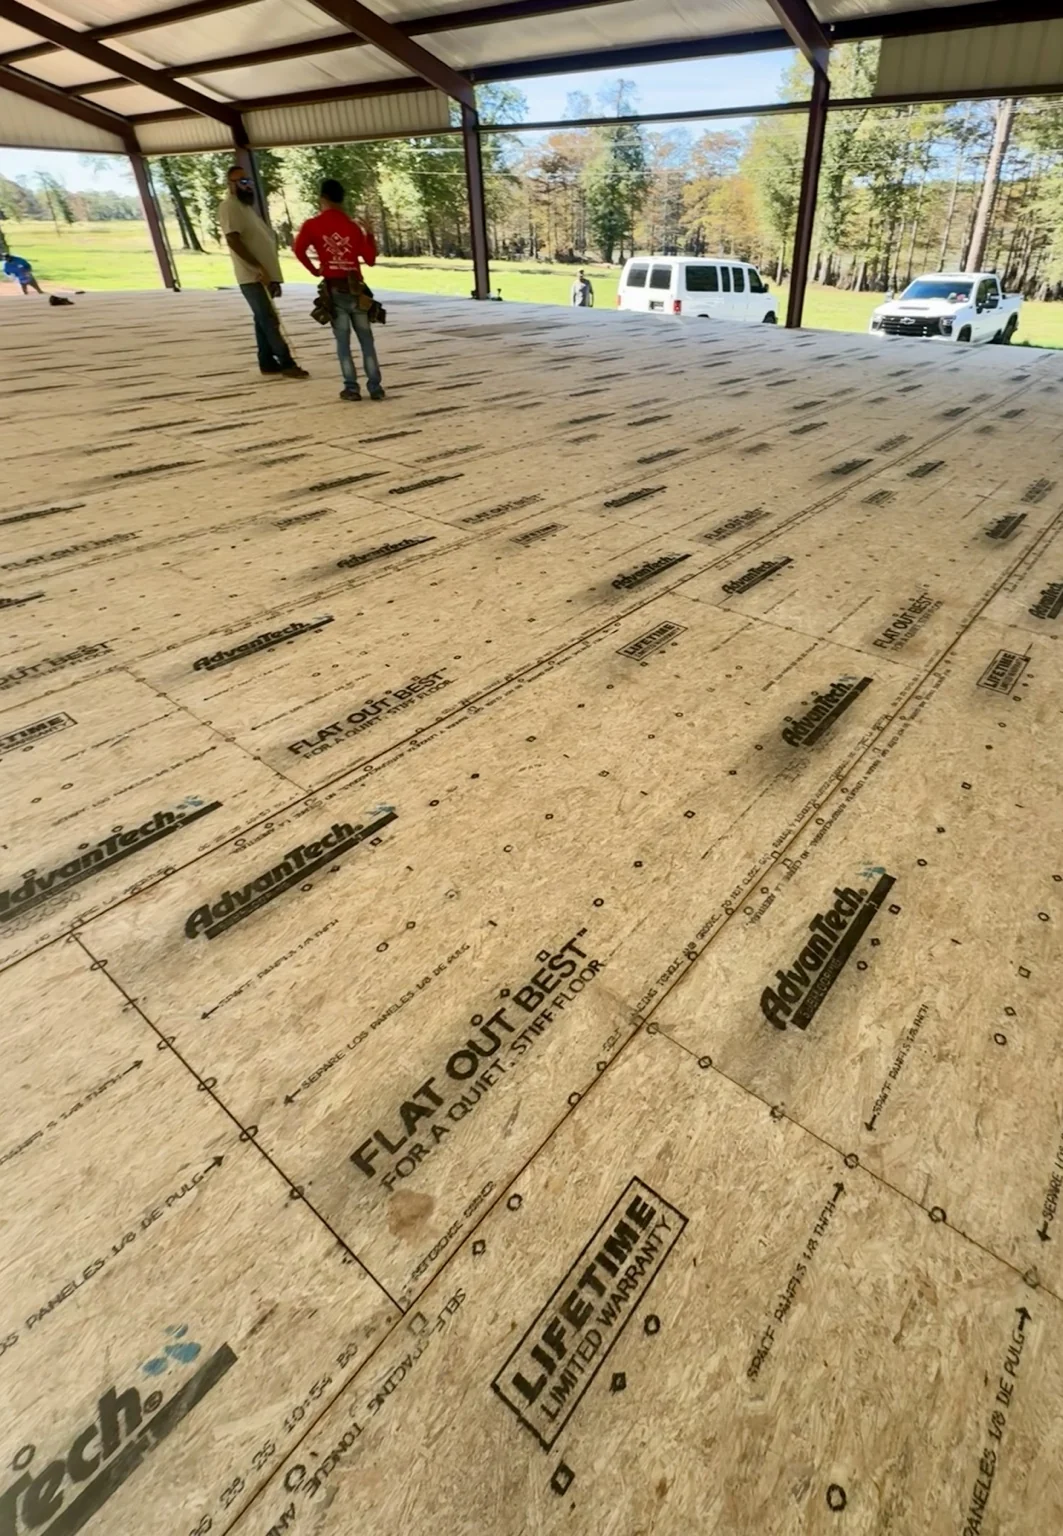
Good coordination starts before the first wall goes up. Here is what to have ready when you reach out.
Send the job location, approved plans, square footage, and target start date.
Confirm labor, materials, sheathing, stairs, hardware, and any exclusions in writing.
Align site readiness, access, material timing, and the framing schedule with your team.
Complete the agreed framing scope and coordinate next steps with the builder.
Ready site access, approved plans, and written change approvals help keep scope and schedule clear.
Quality, dependable follow-through, clear communication, and customer satisfaction guide the way we approach each framing project.
Careful residential framing completed to the approved plans and agreed scope.
We keep the job moving and communicate early when timing or coordination needs change.
We keep builders and customers informed and address questions directly.
We take pride in our work and strive to make every project a positive experience.
Send the basics about your framing or exterior project and E.C.A. Framing Construction can follow up about scope, plans, and scheduling.